Get $3,500 Cash Back
38 CAMELOT SQUARE, Barrie (Innis-Shore) — listed at $1,399,888. Earn buyer cashback at closing. No catches, just more money in your pocket.
Welcome to an exceptional South Barrie residence where elegance, space, and lifestyle come together. Nestled on a private, tree-lined corner lot just steps from Wilkins Beach, this impressive home offers nearly 5,000 sq. ft. of finished living space with 5 bedrooms and 4 bathrooms. From the moment you step inside, quality craftsmanship is evident throughout, with rich hardwood floors, crown moulding, soaring ceilings, and 9' main-floor ceilings. The main level features a private office, formal living and dining rooms, and a spectacular family room highlighted by an 18' vaulted ceiling and gas fireplace. At the center of the home is the beautifully appointed chef's kitchen, featuring stainless steel appliances, an oversized island, and a walkout to the expansive deck. Outside, the private backyard is designed for entertaining and family fun, complete with a basketball court and professional breakaway rim, lush landscaping, and a full irrigation system. The home's thoughtful layout continues with a tandem triple-car garage, inside entry, and convenient main-floor laundry. Upstairs, the spacious primary retreat offers a spa-like 5-piece ensuite and walk-in closet, alongside three additional generously sized bedrooms. The fully finished lower level is an entertainer's dream, featuring a home theatre, games room with wet bar and draught tap, open gym area, fifth bedroom, and additional bathroom-currently a 2-piece and roughed-in for a 3-piece. (id:60164)
| Room | Level | Dimensions |
|---|---|---|
| Office | Main level | 3.43 x 3.2 meters |
| Exercise room | Basement | 4.5 x 5.82 meters |
| Bedroom 5 | Basement | 3 x 3.33 meters |
| Family room | Main level | 3.67 x 5.5 meters |
| Sitting room | Main level | 3.89 x 4.39 meters |
| Dining room | Main level | 4.55 x 3.68 meters |
| Eating area | Main level | 5.11 x 3.58 meters |
| Kitchen | Main level | 4.37 x 3.71 meters |
| Bedroom | Second level | 4.29 x 7.16 meters |
| Bedroom 2 | Second level | 3.89 x 4.11 meters |
| Bedroom 3 | Second level | 3.86 x 4.85 meters |
| Bedroom 4 | Second level | 4.93 x 3.12 meters |
| Recreational, Games room | Basement | 12.83 x 7.14 meters |
Is 38 CAMELOT SQUARE a good fit for a growing family?+
With 5 bedrooms and 4 bathrooms, there's room for kids plus a guest room or home office. The 2-storey layout keeps living and sleeping areas separated.
How is the space laid out across floors?+
This is a 2-storey single family. The 5 bedrooms and 4 bathrooms are typically split with living areas on the main floor and bedrooms above — confirm the exact layout during a showing.
Does it have a basement, and is it finished?+
Yes — Finished, Full. A finished basement adds meaningful living space beyond the listed square footage.
Is there air conditioning?+
Yes — central air conditioning cooling is in place.
What's the parking situation?+
This property includes 7 spaces — Attached Garage, Garage.
What are the ongoing costs beyond the mortgage?+
Budget for annual property taxes of $11,040, heating is forced air, natural gas. Always verify the latest figures with your agent before making an offer — these change yearly.
Ask About This Property
Nearby Places
Searching nearby places…
Benchmark price · Updated 2026-09
Year over year
Past 10 years
Similar listings
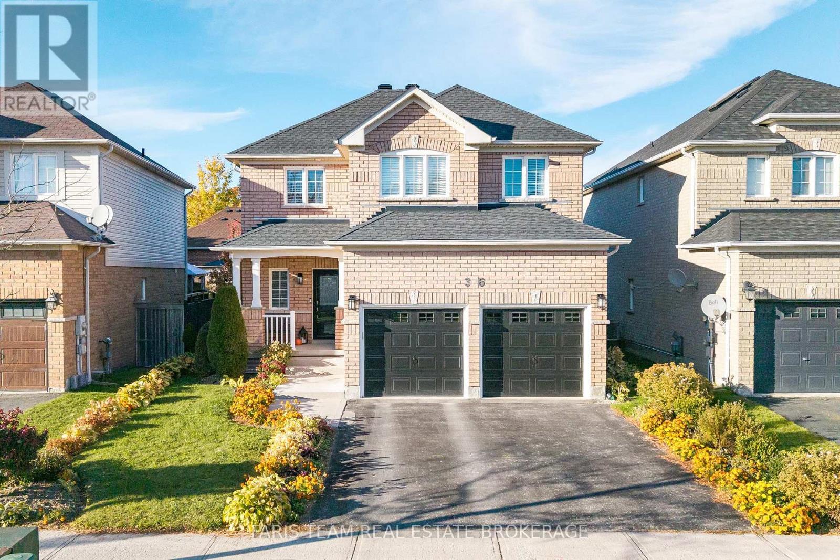
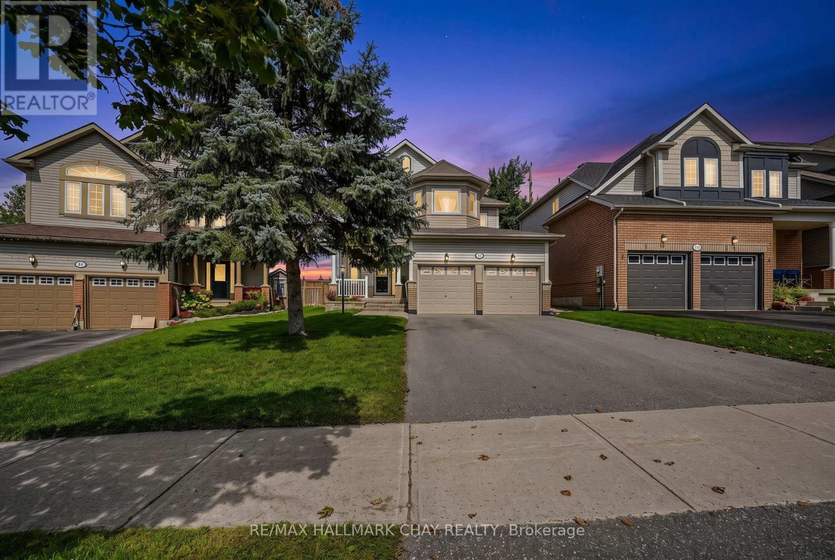
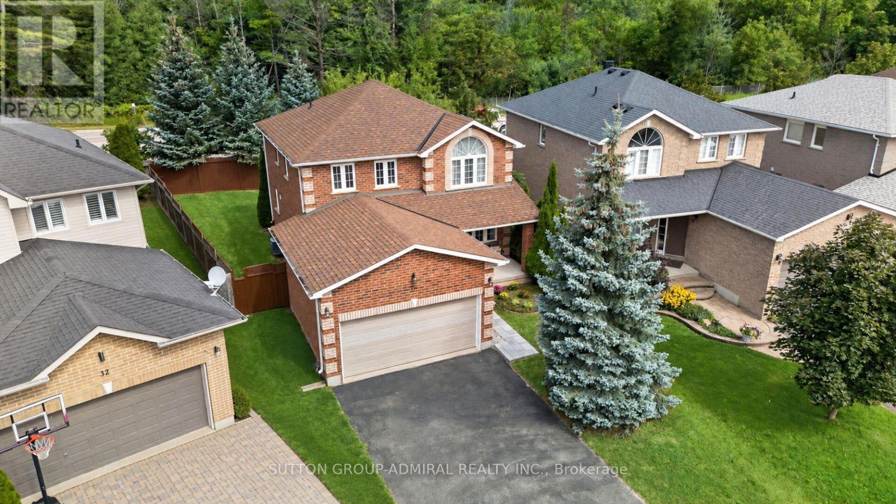
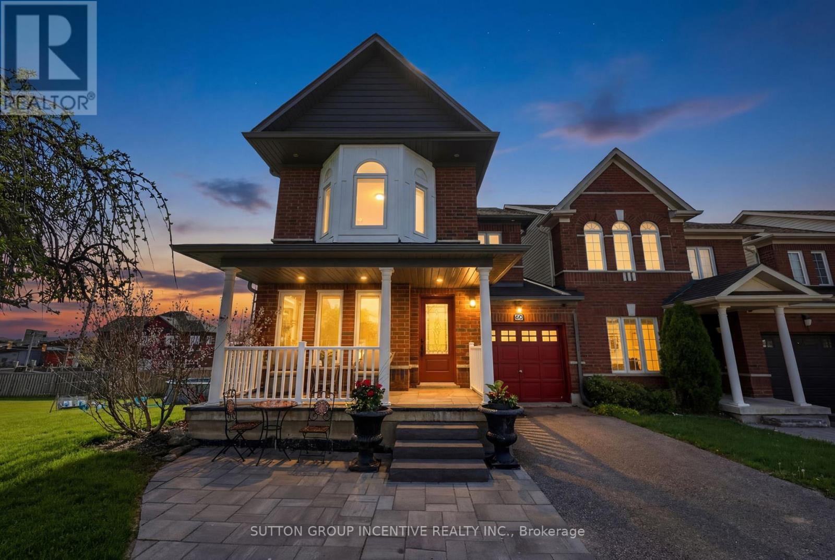
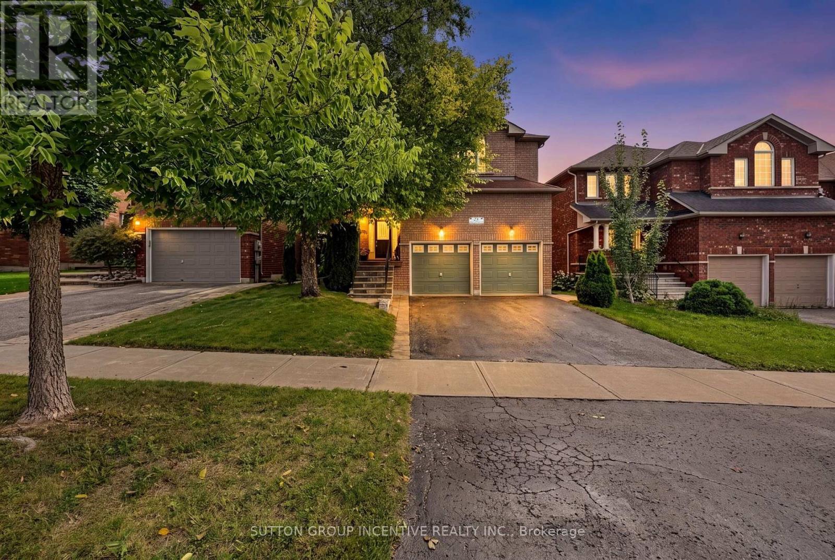
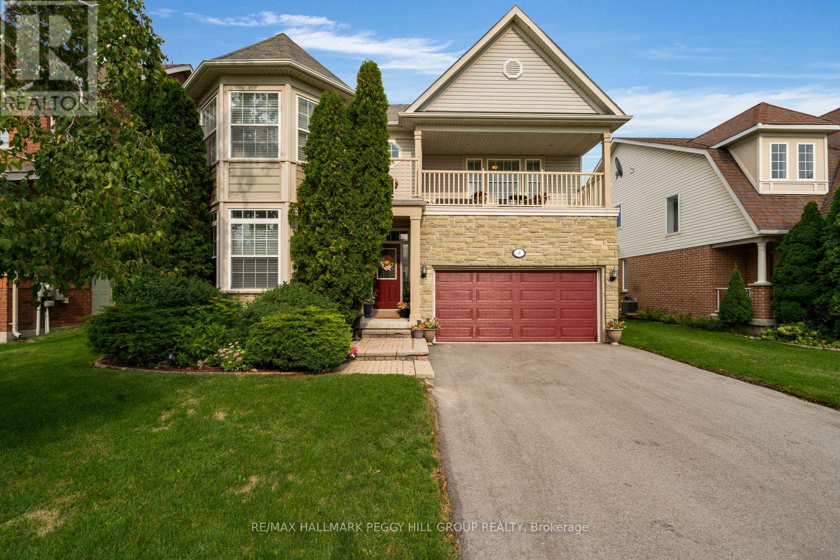
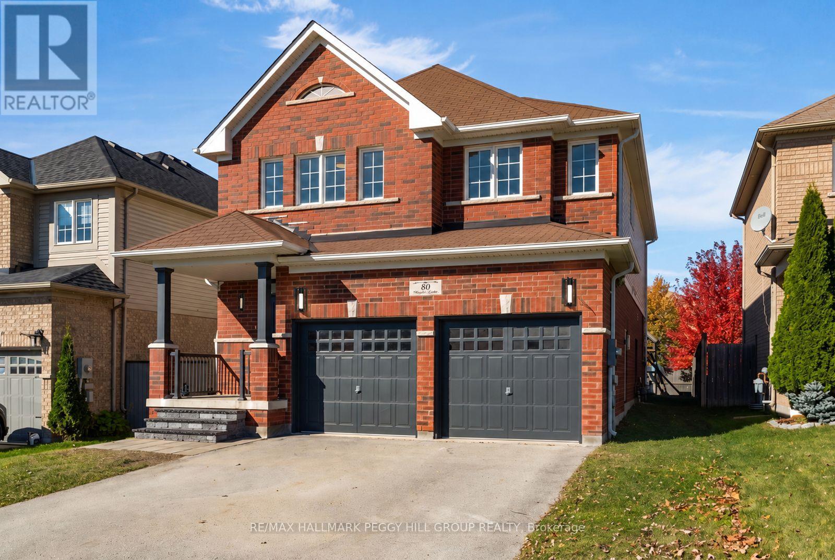
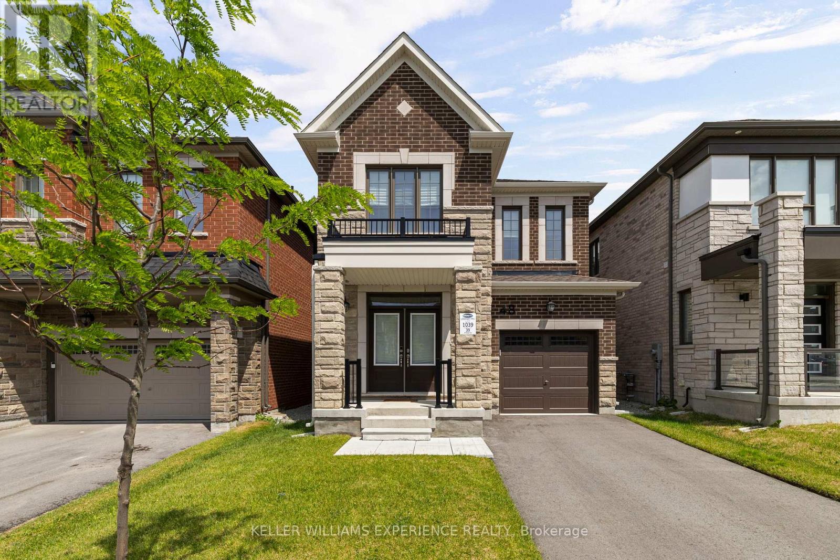
 For Sale75 days38
 For Sale3 days29
 For Sale10 days35
 For Sale91 days21

The listing data above is provided under copyright by the Canadian Real Estate Association. While the information is considered reliable, its accuracy is not guaranteed by the Canadian Real Estate Association or getsetsold.ca. Neither getsetsold.ca nor its affiliates make any representations or warranties, express or implied, regarding the accuracy or completeness of the information presented here.